

Build the facility around the operation. Not the operation around the building.
CareGo designs and integrates facilities around how material moves, what production needs, and how the business will grow. From new construction to existing operations, we align layout, storage, equipment, safety, and workflow to increase capacity, improve flow, and avoid costly constraints.
The most expensive constraints are the ones you build in.
Unnecessary material travel
Oversized equipment
Bottlenecks and congestion
Wasted space
Future retrofits
Unsafe layouts
Most facility design starts with the building. CareGo starts with the operation.
Traditional
Building
Bays
Aisles
Equipment
Storage
People
Flow
Goals
Production
Flow
Storage
Safety
Equipment
Layout
Build
The floor plan is the result. Not the starting point.
01 Production
What is made and how it is produced.
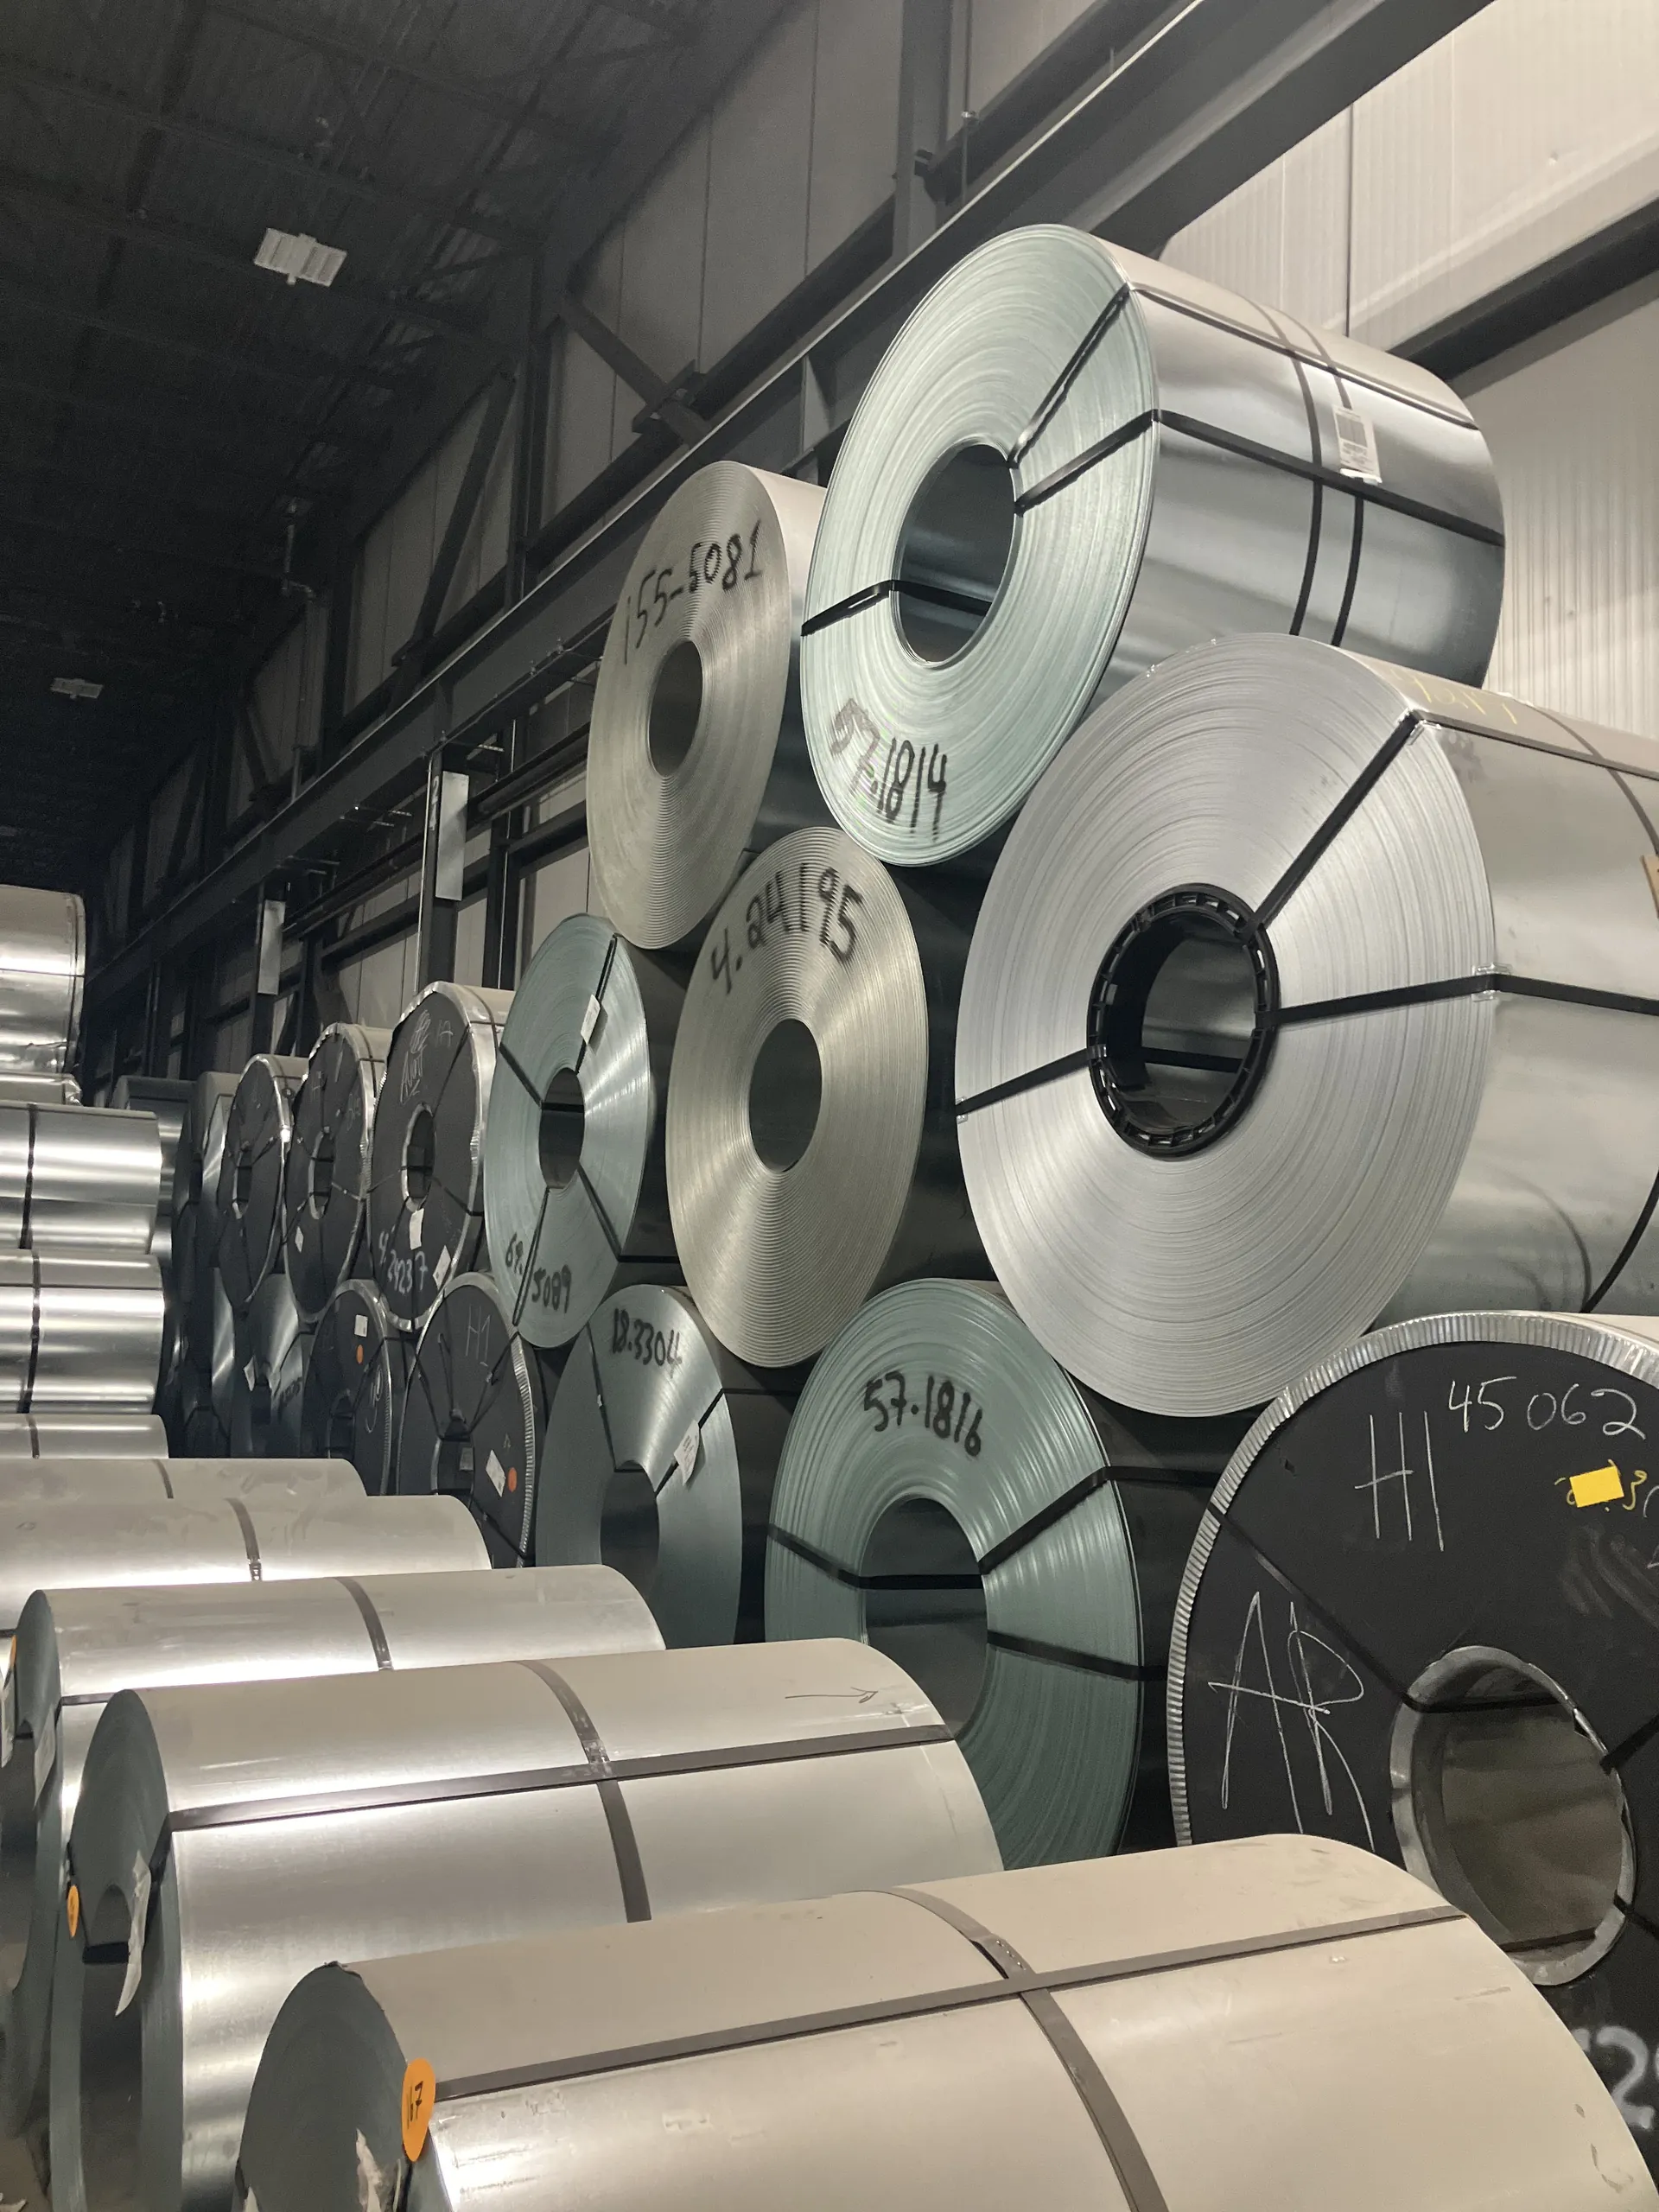
02 Material
Forms, sizes, weights, and handling requirements.
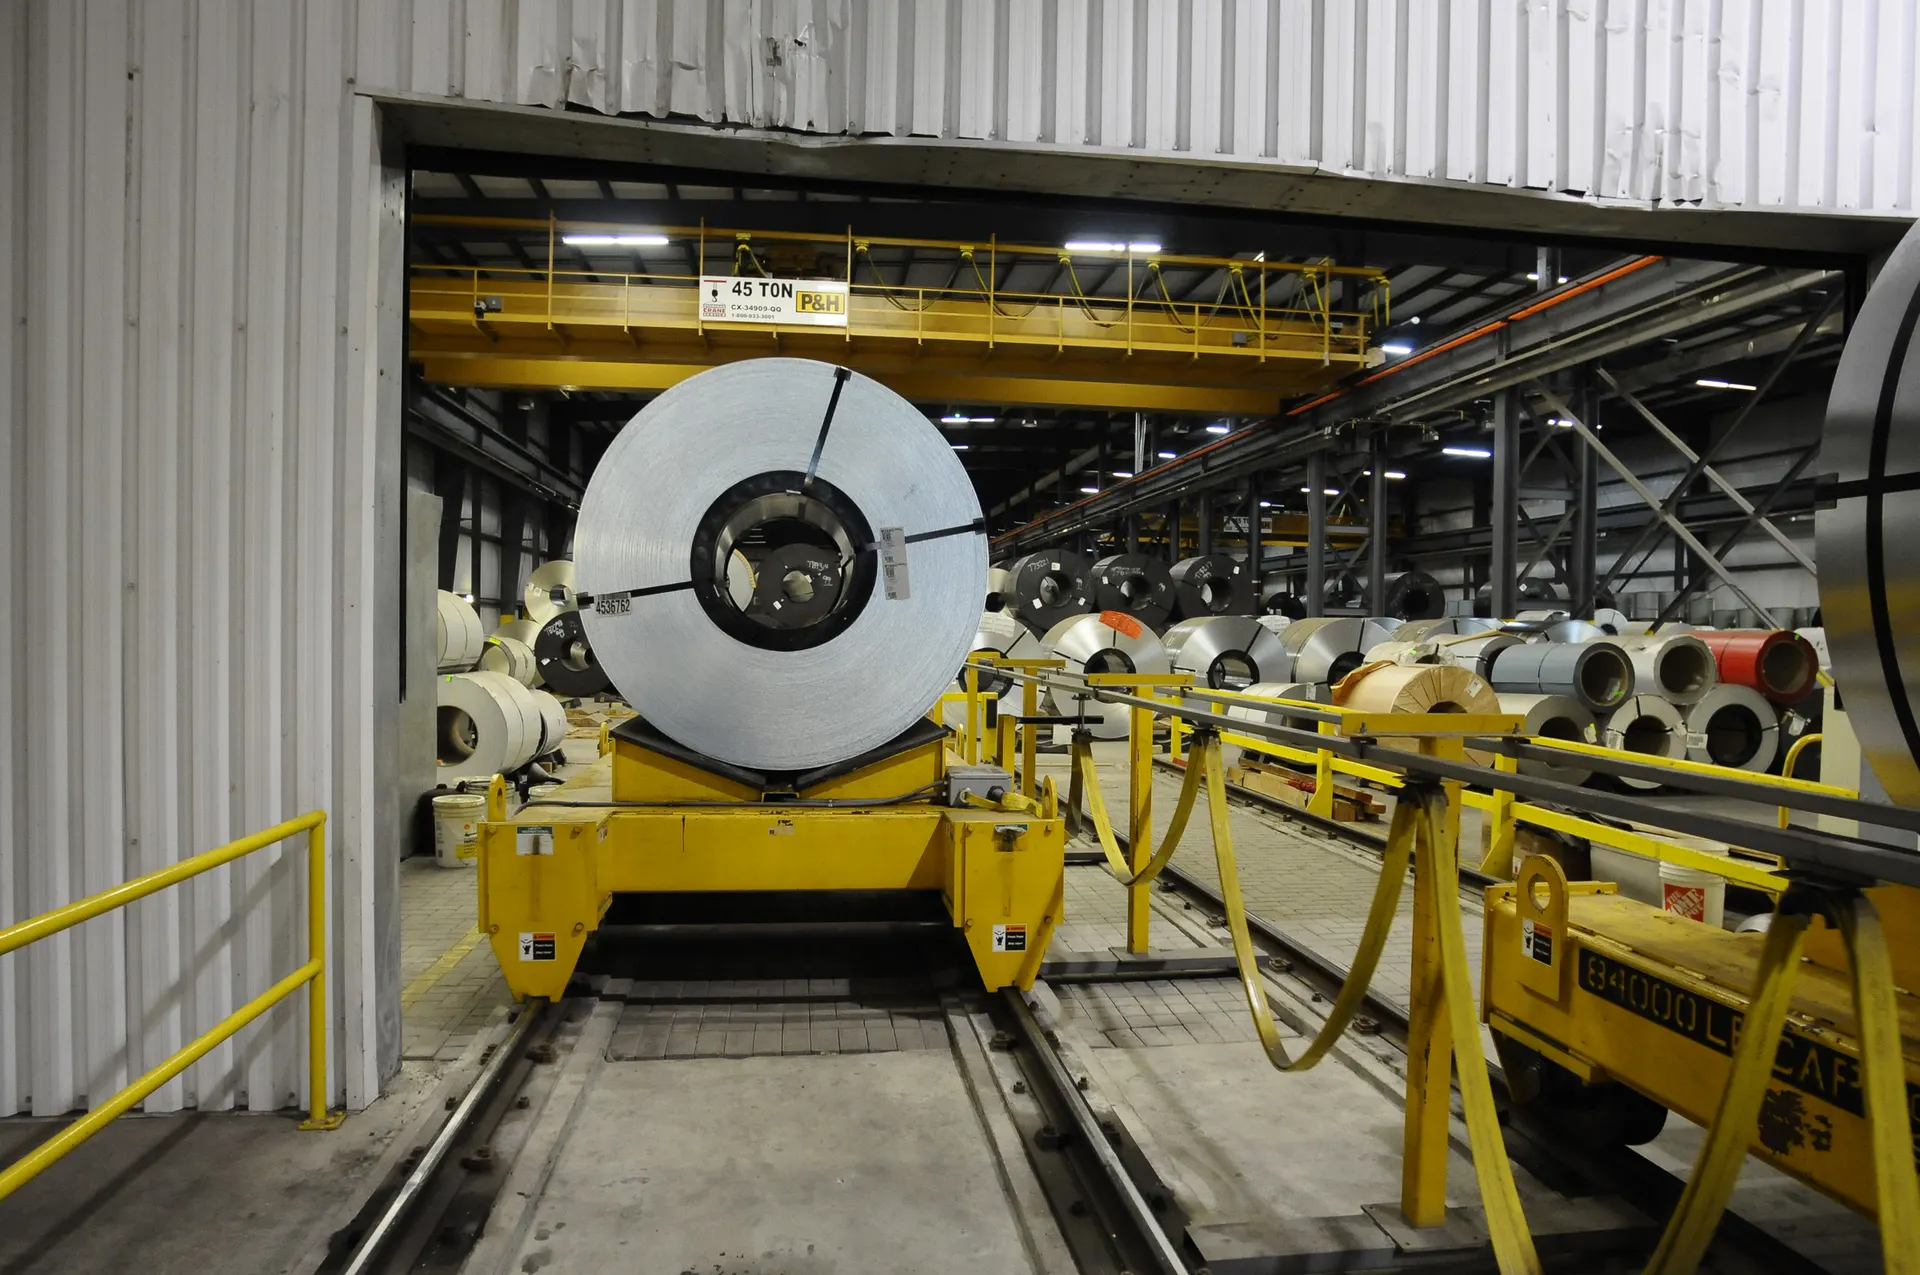
03 Flow
How material moves from receiving to production and shipping.
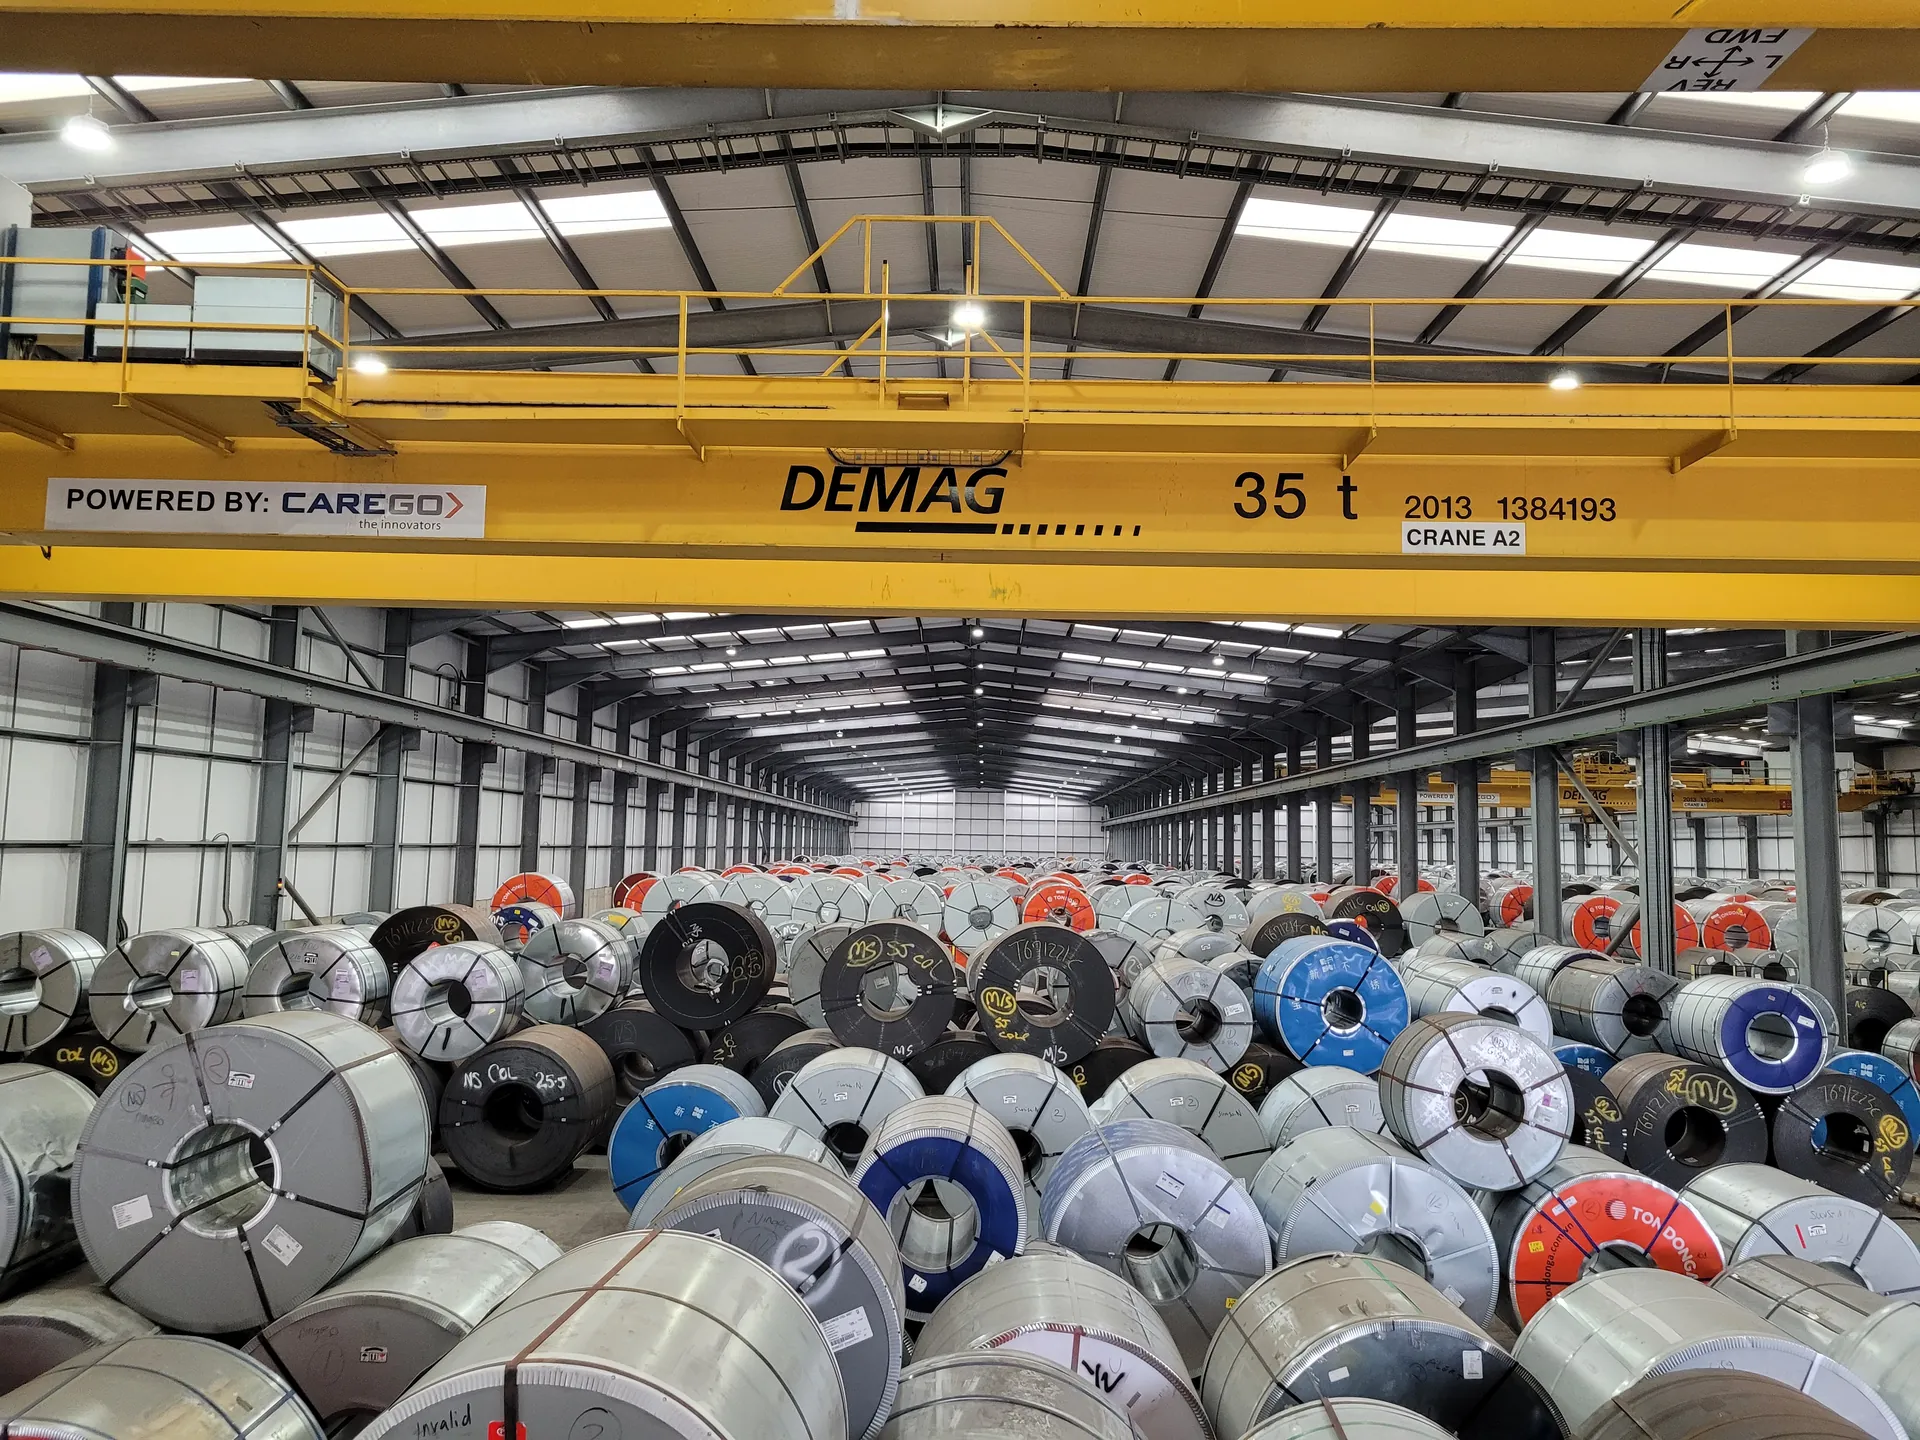
04 Storage
Where material is stored and how efficiently space is used.
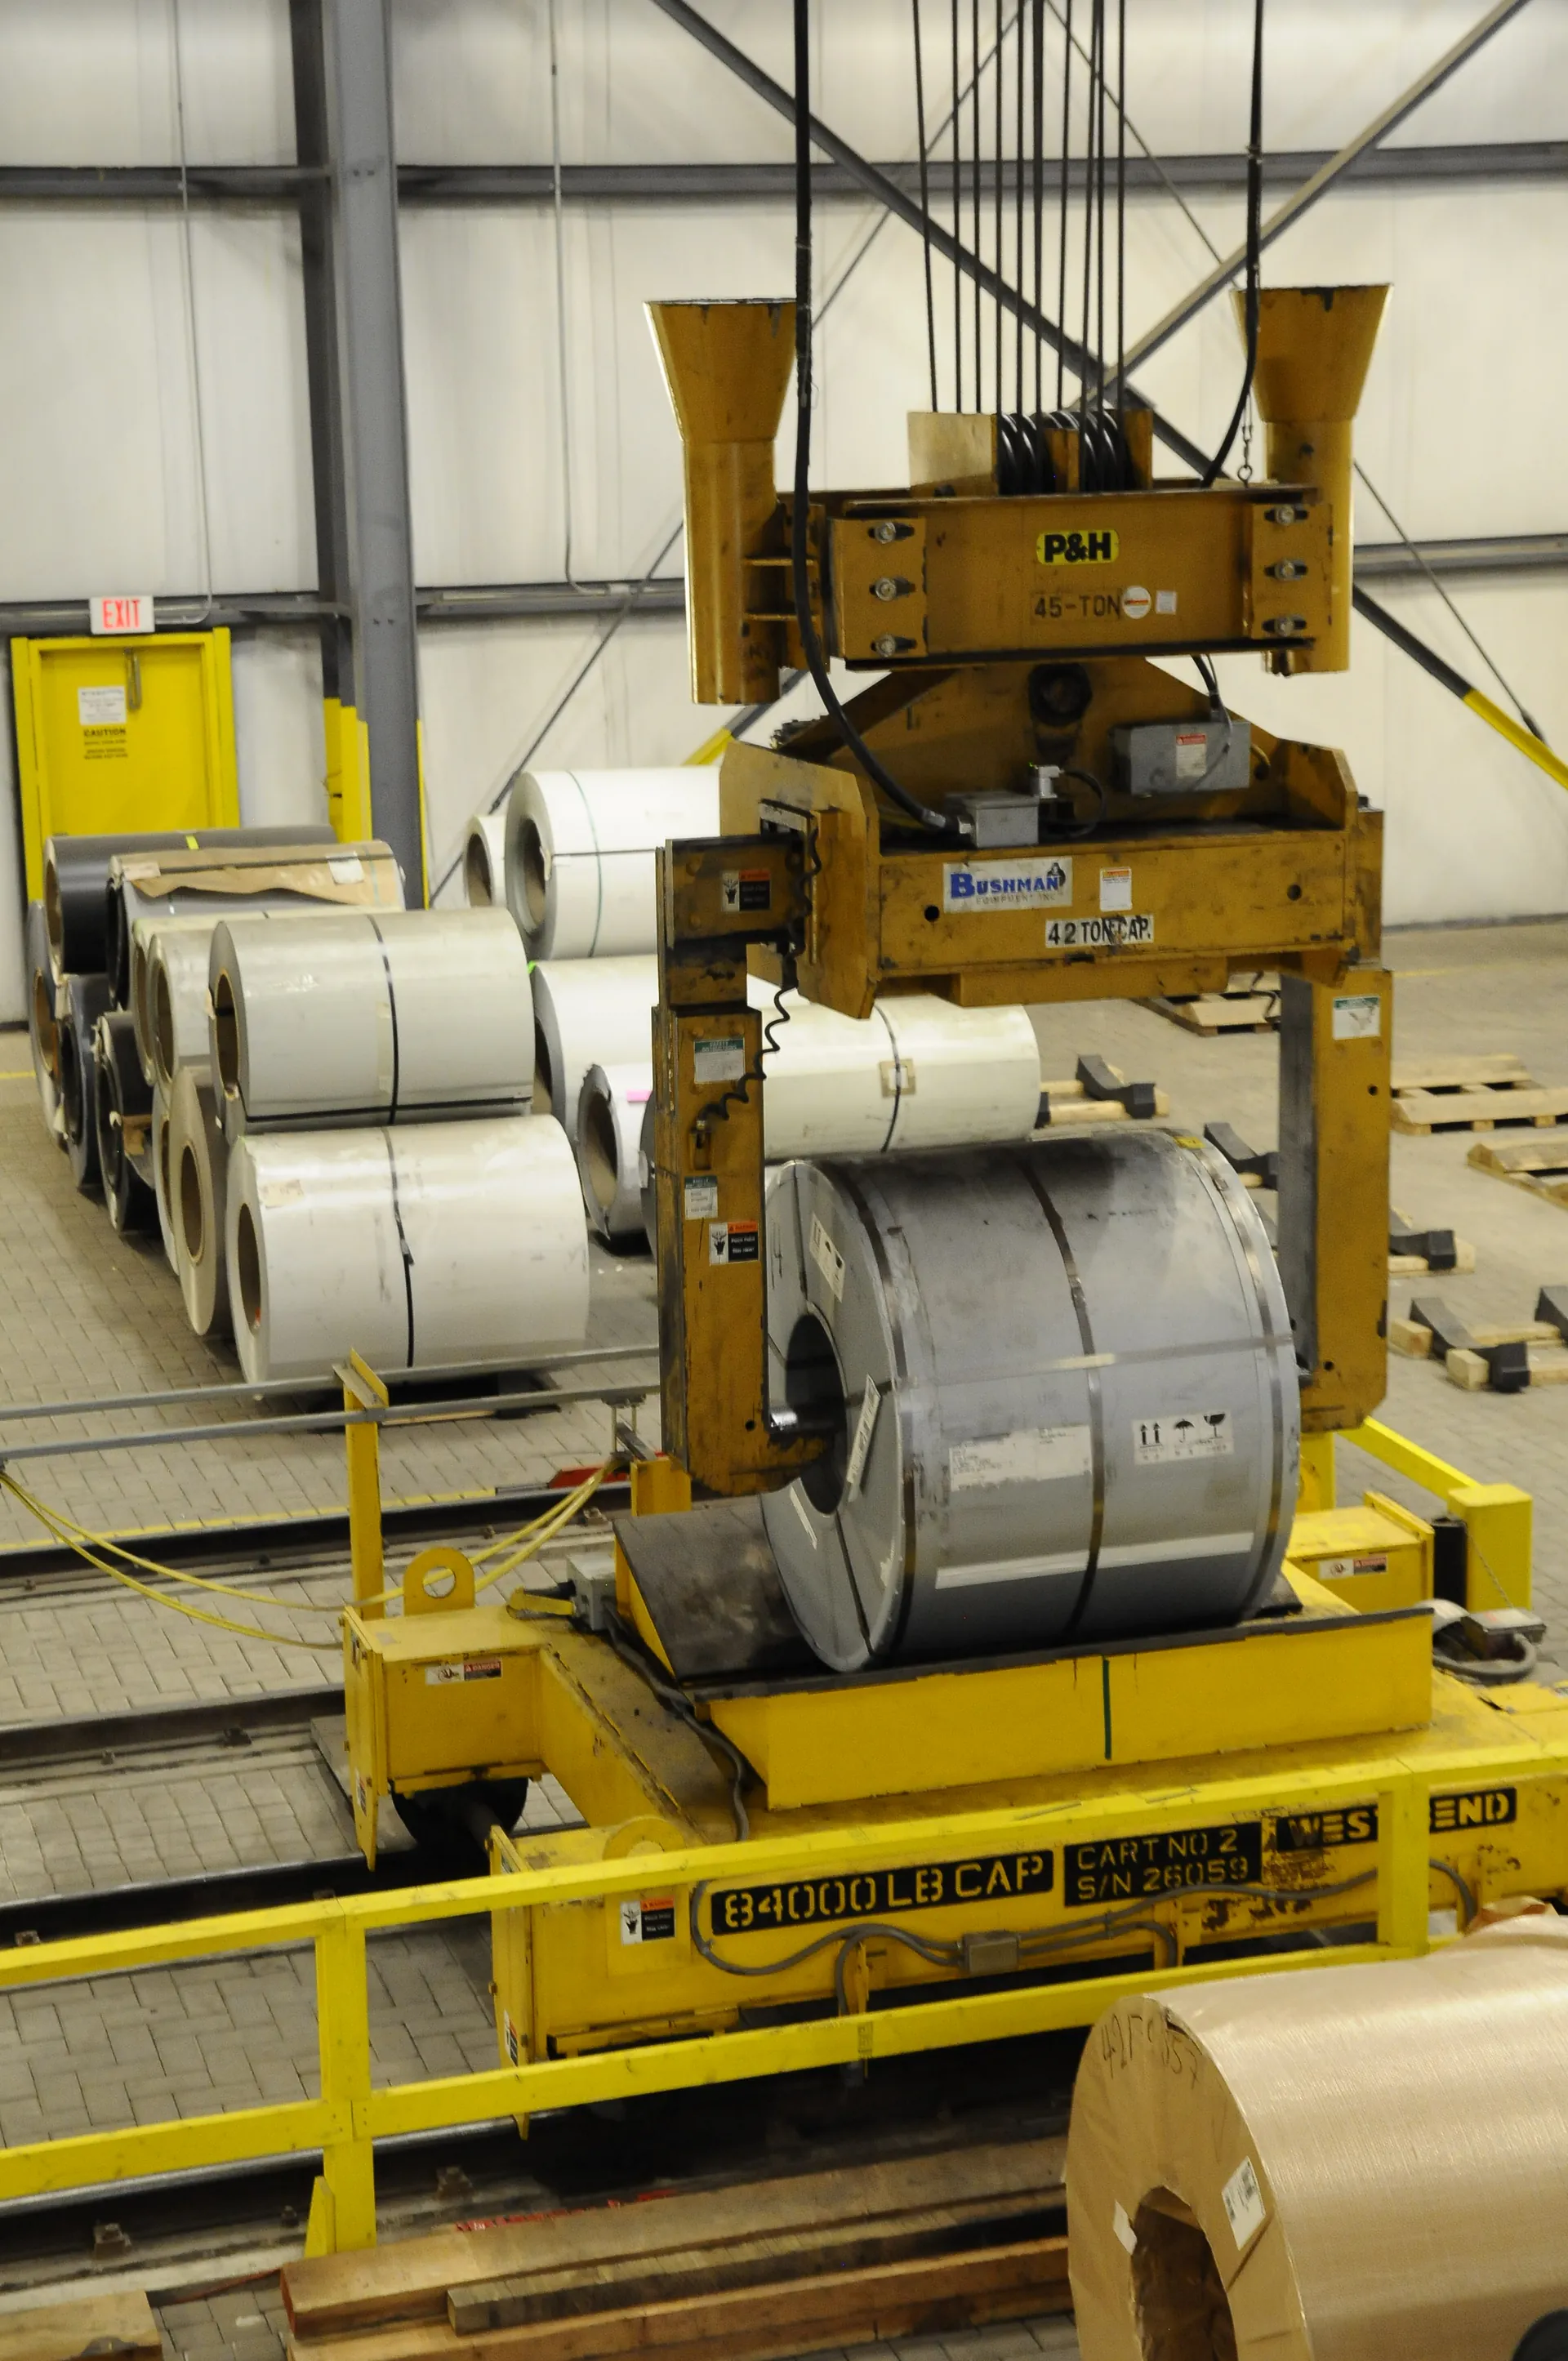
05 Equipment
What equipment is required and how it works together.
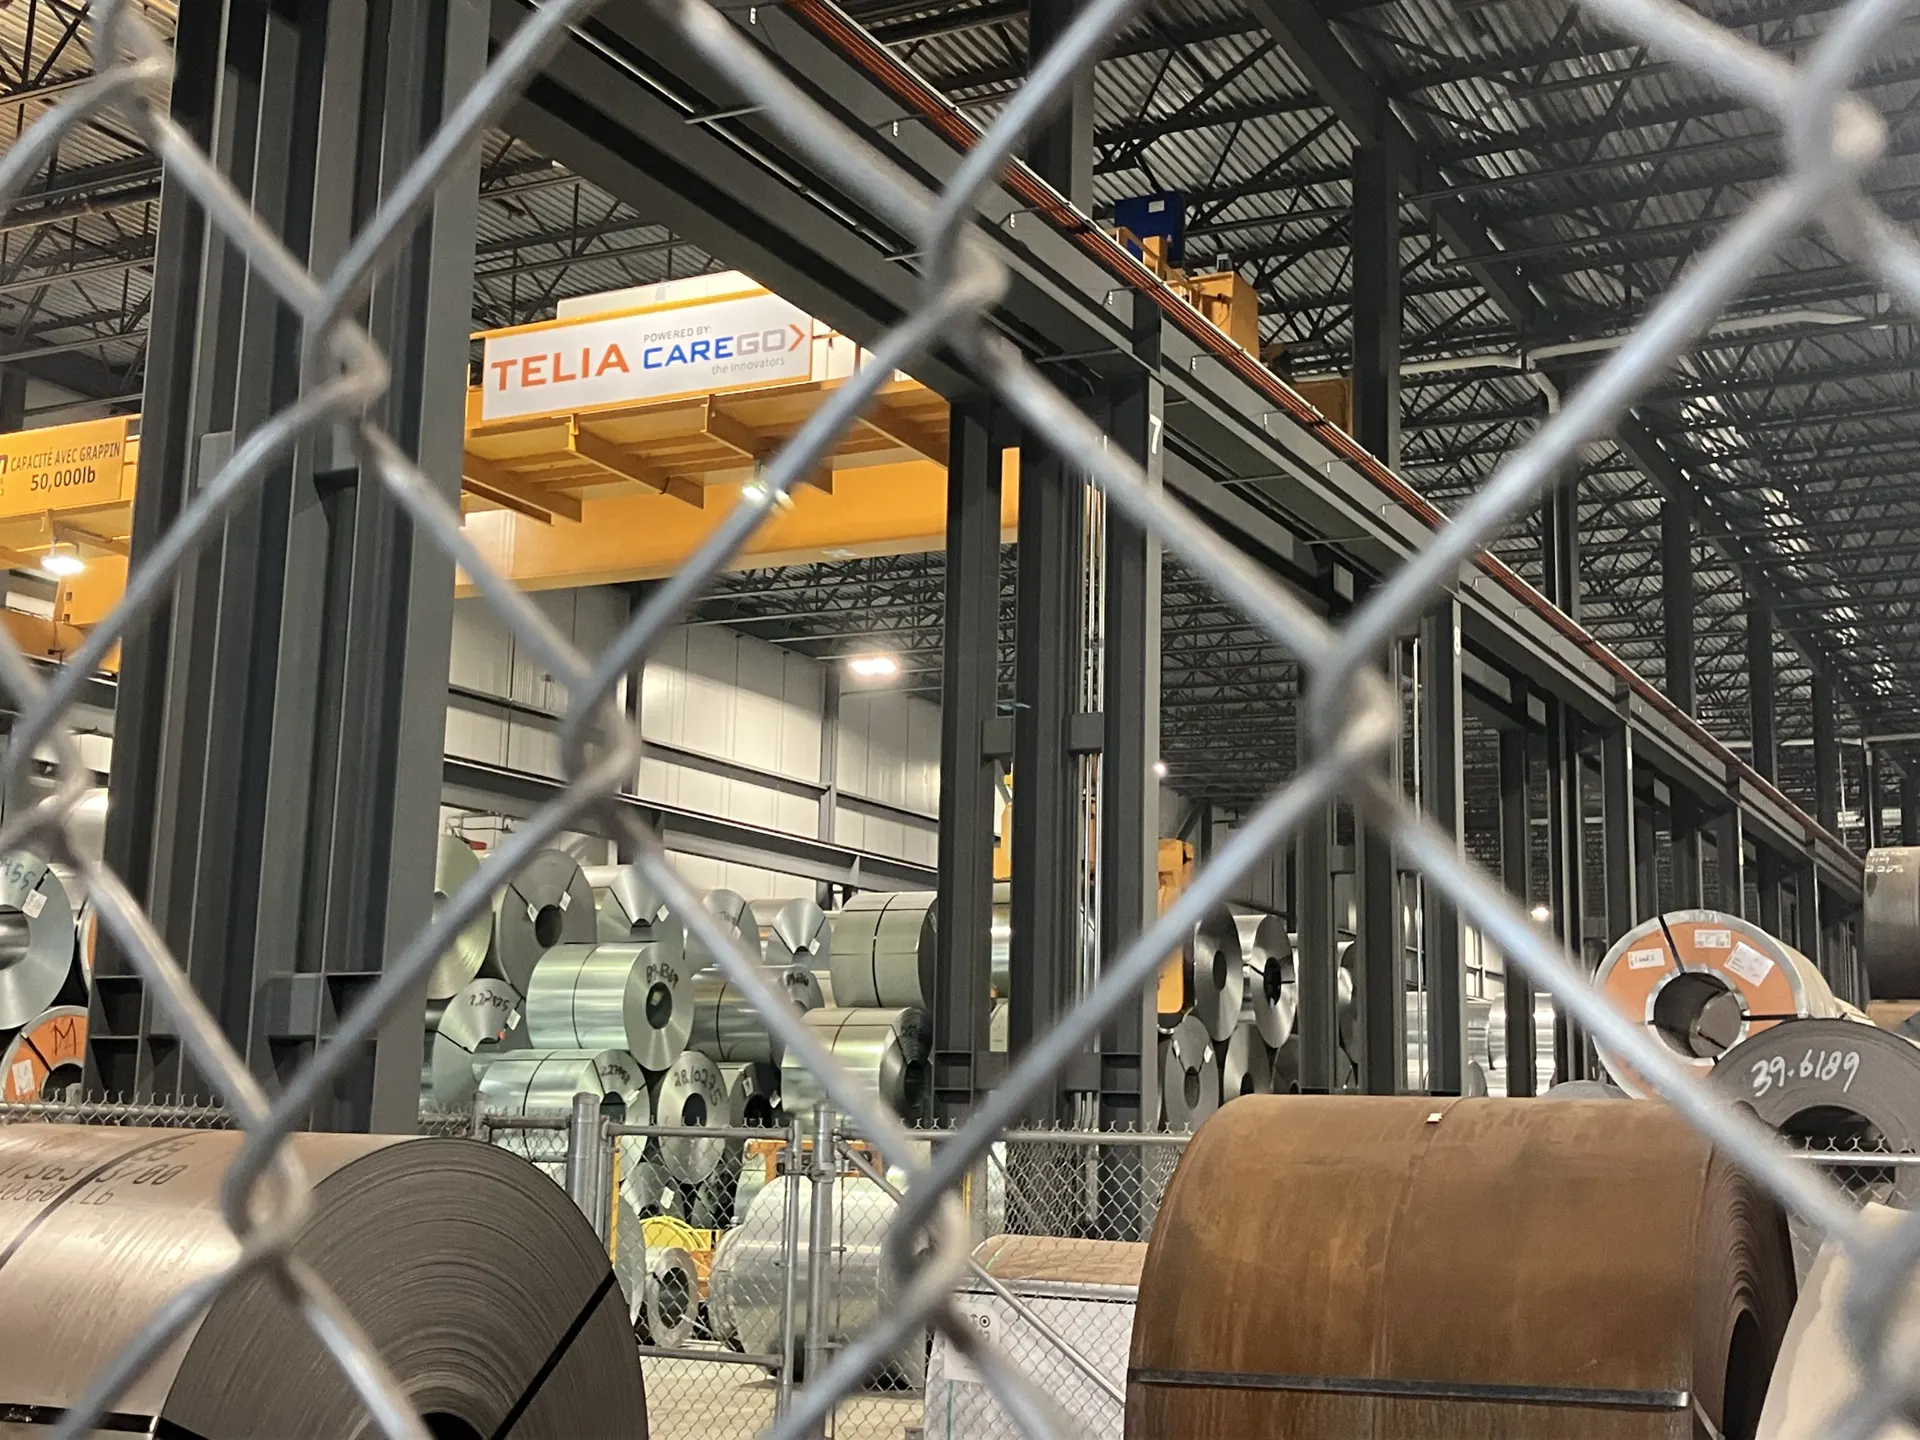
06 Safety
People, equipment, and material safely separated.
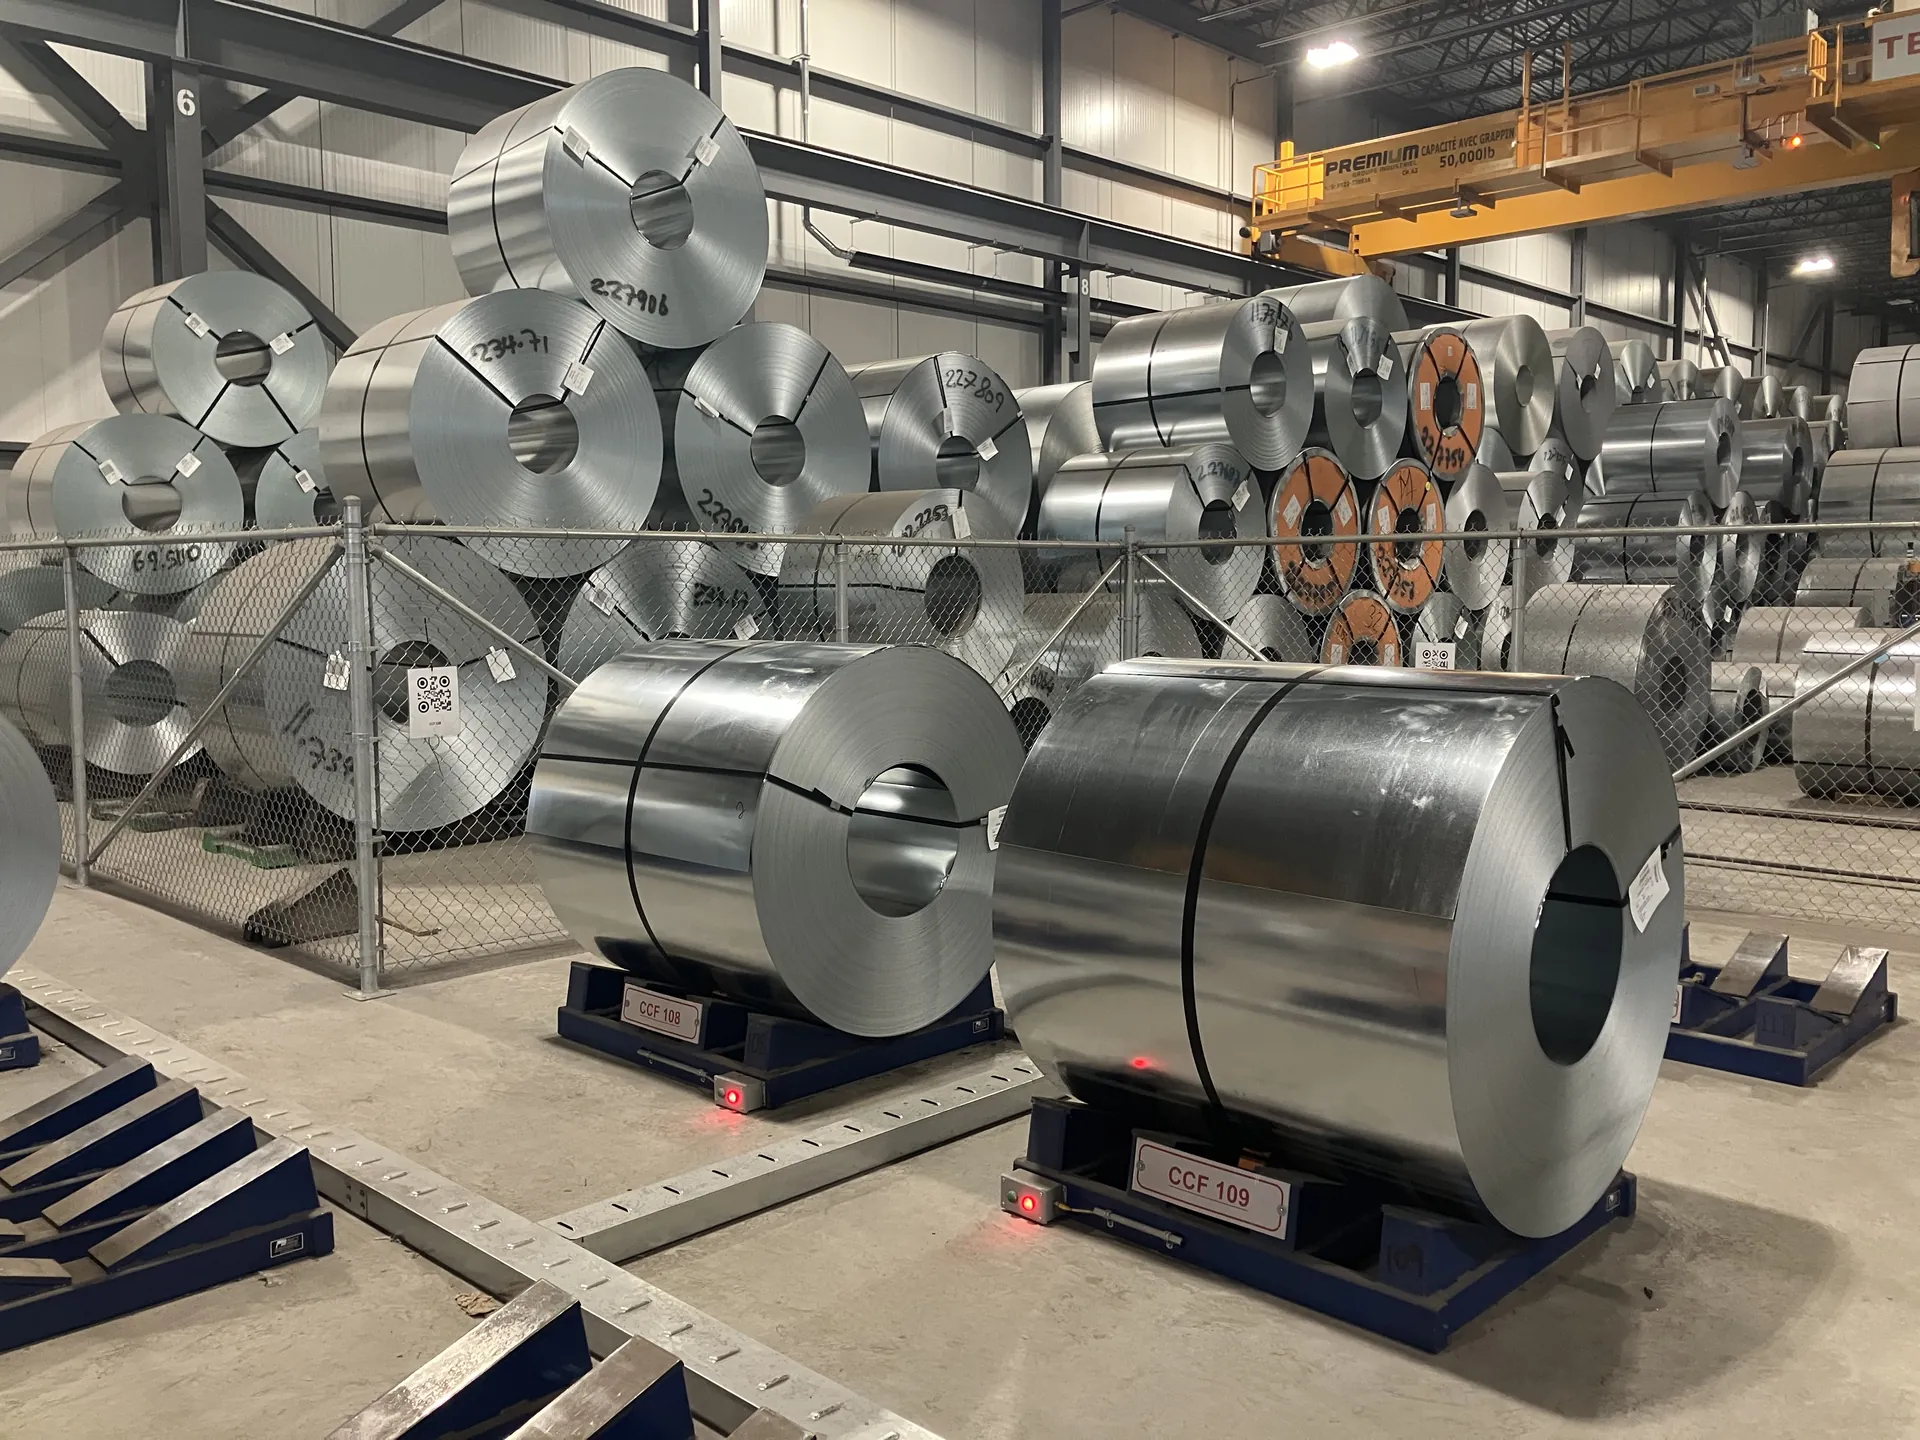
07 Shipping and receiving
Inbound, outbound, and staging designed for efficient flow.
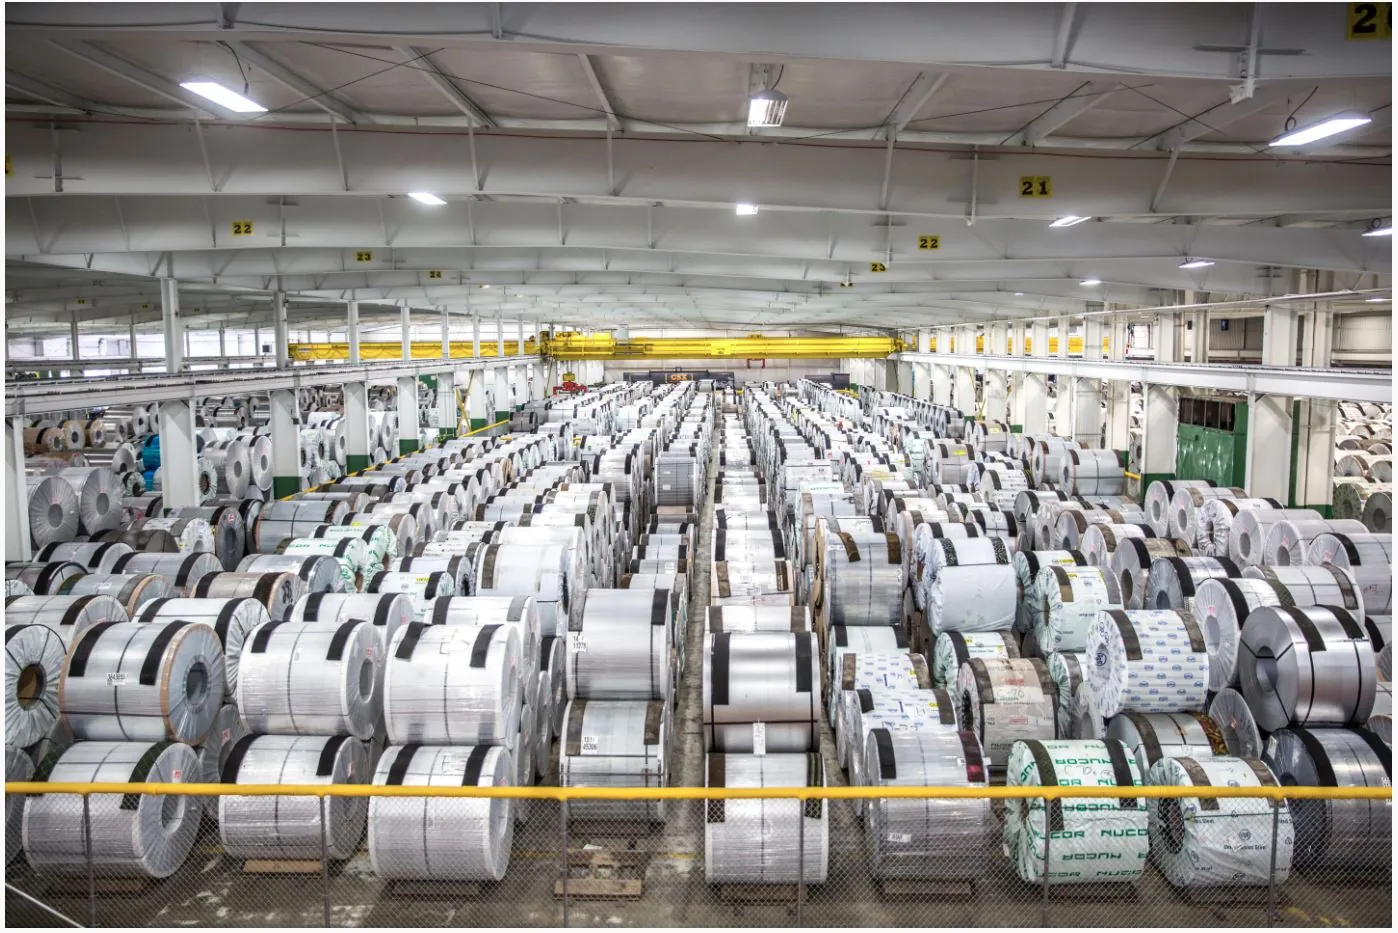
08 Growth
Designed for what comes next, not just what exists today.


What design looks like on the floor.
Control
Design decides where people stand and how they direct material.
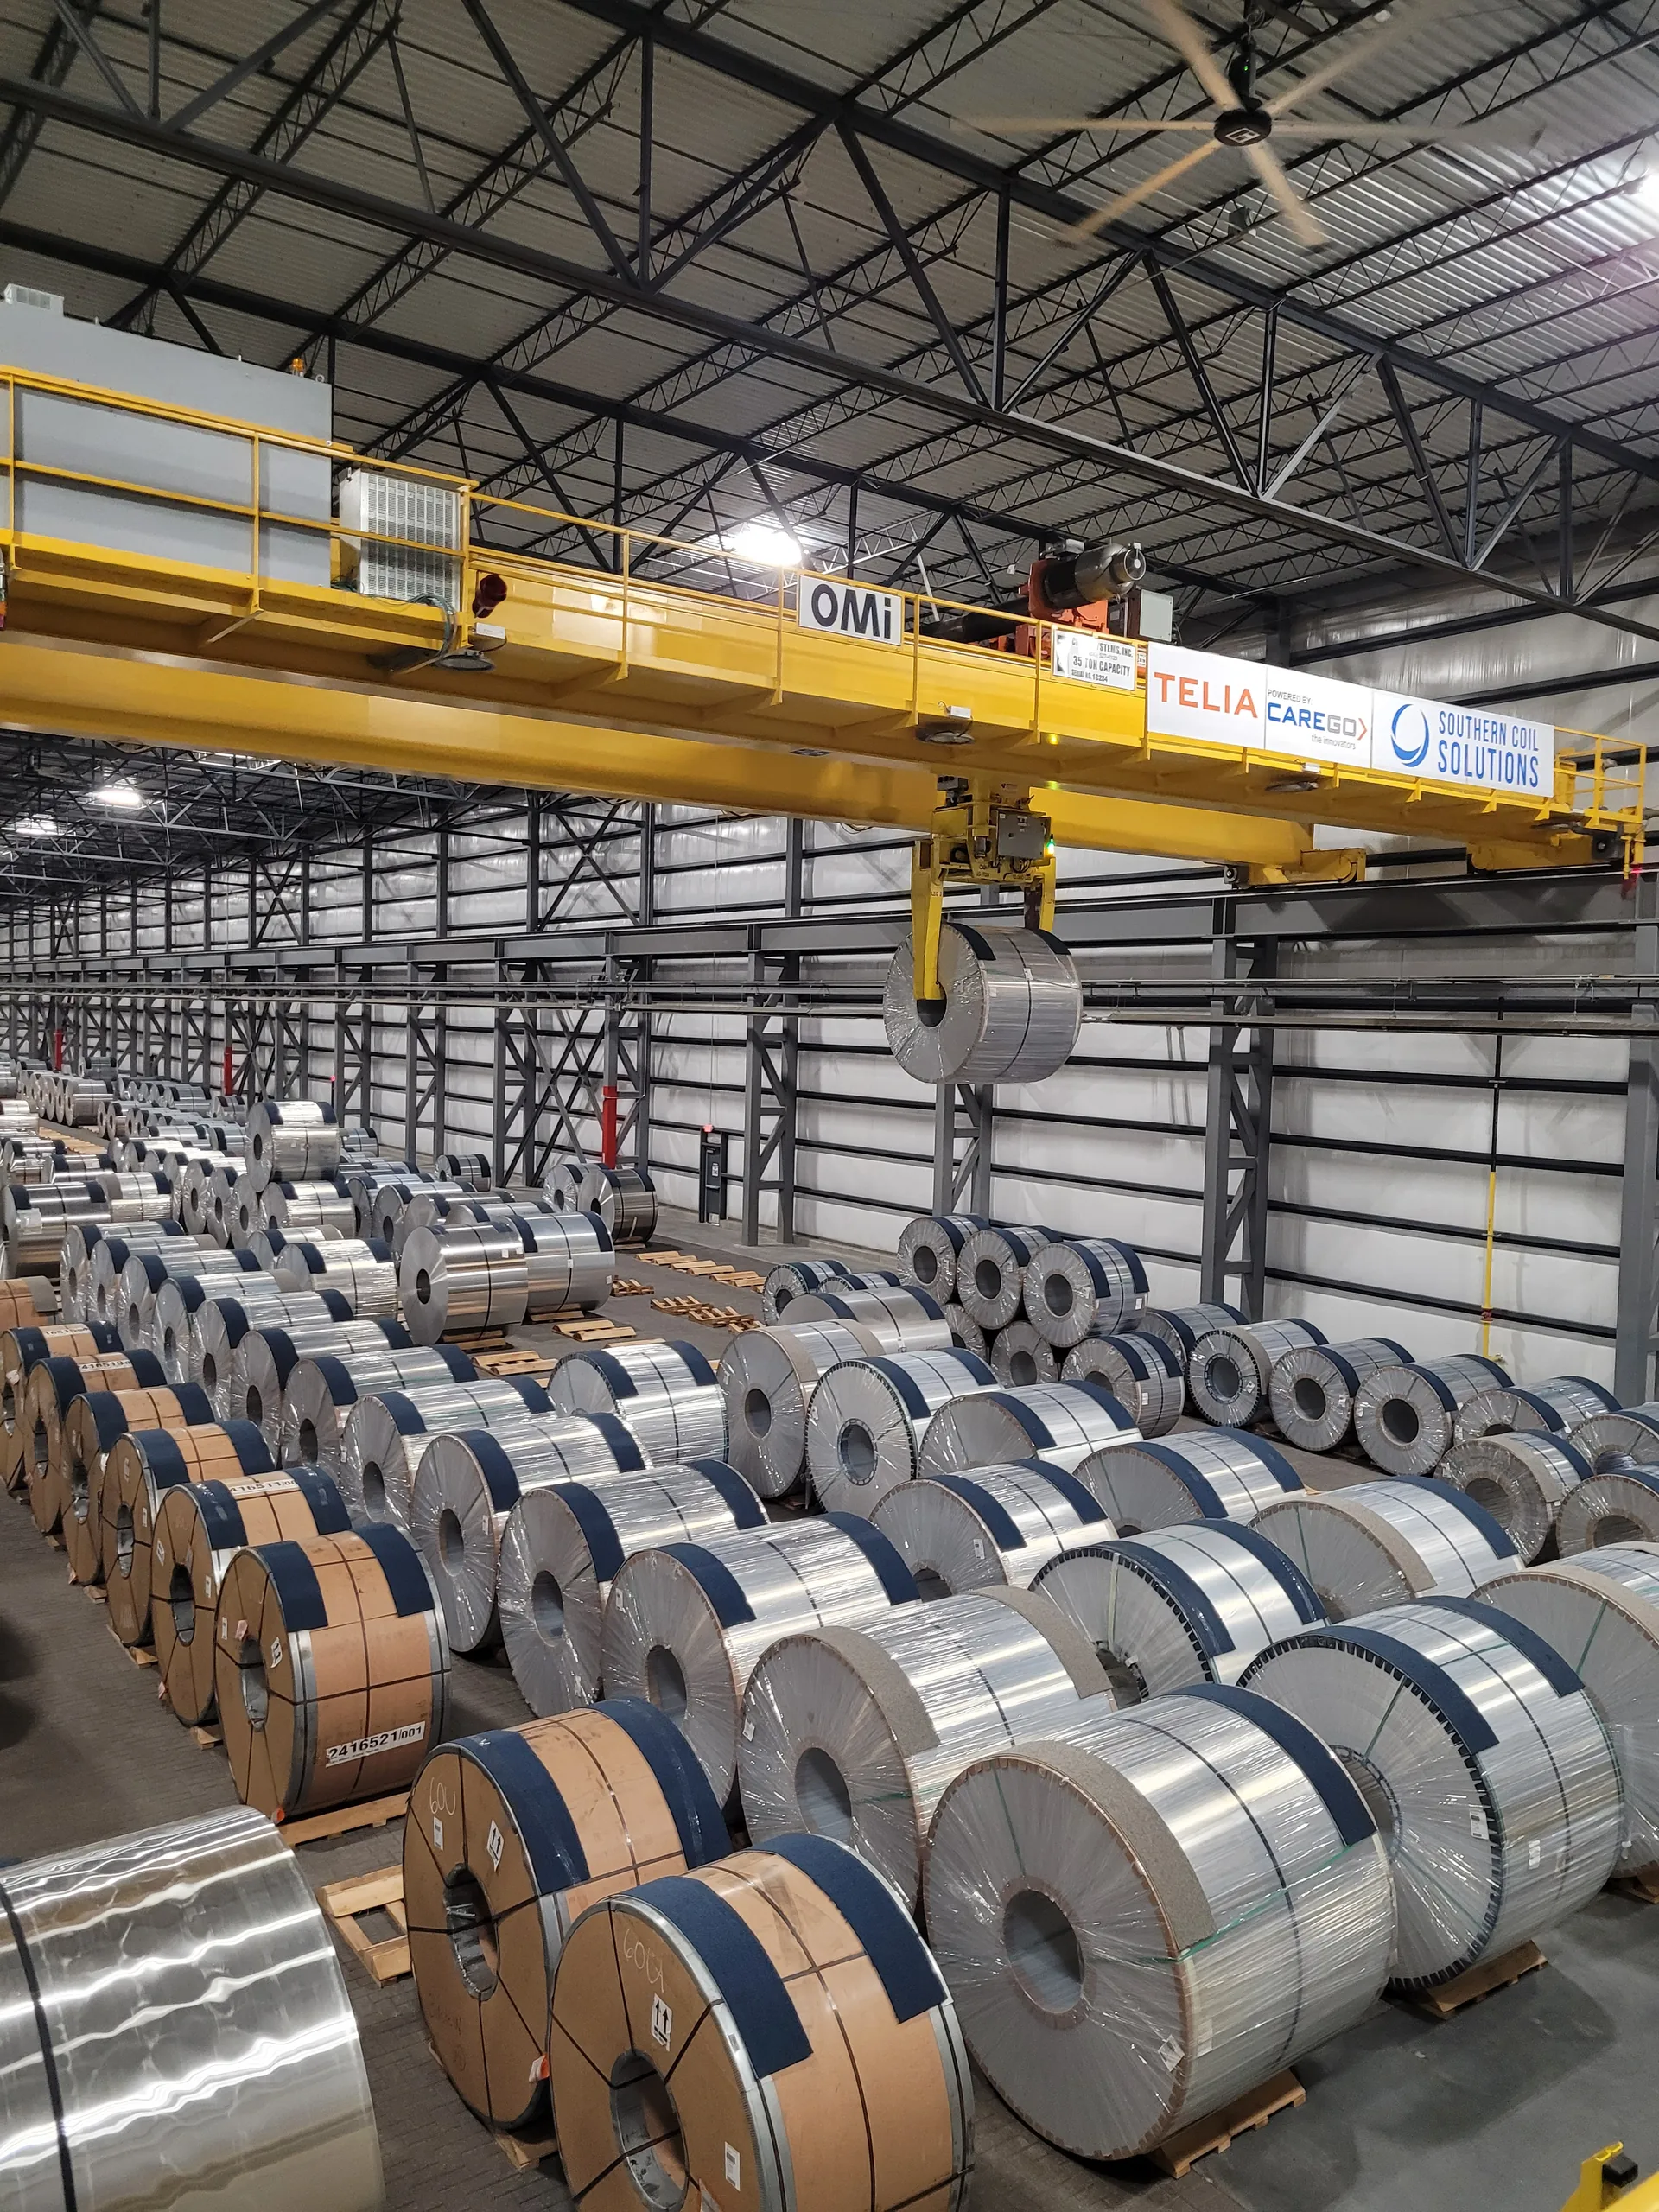
Density
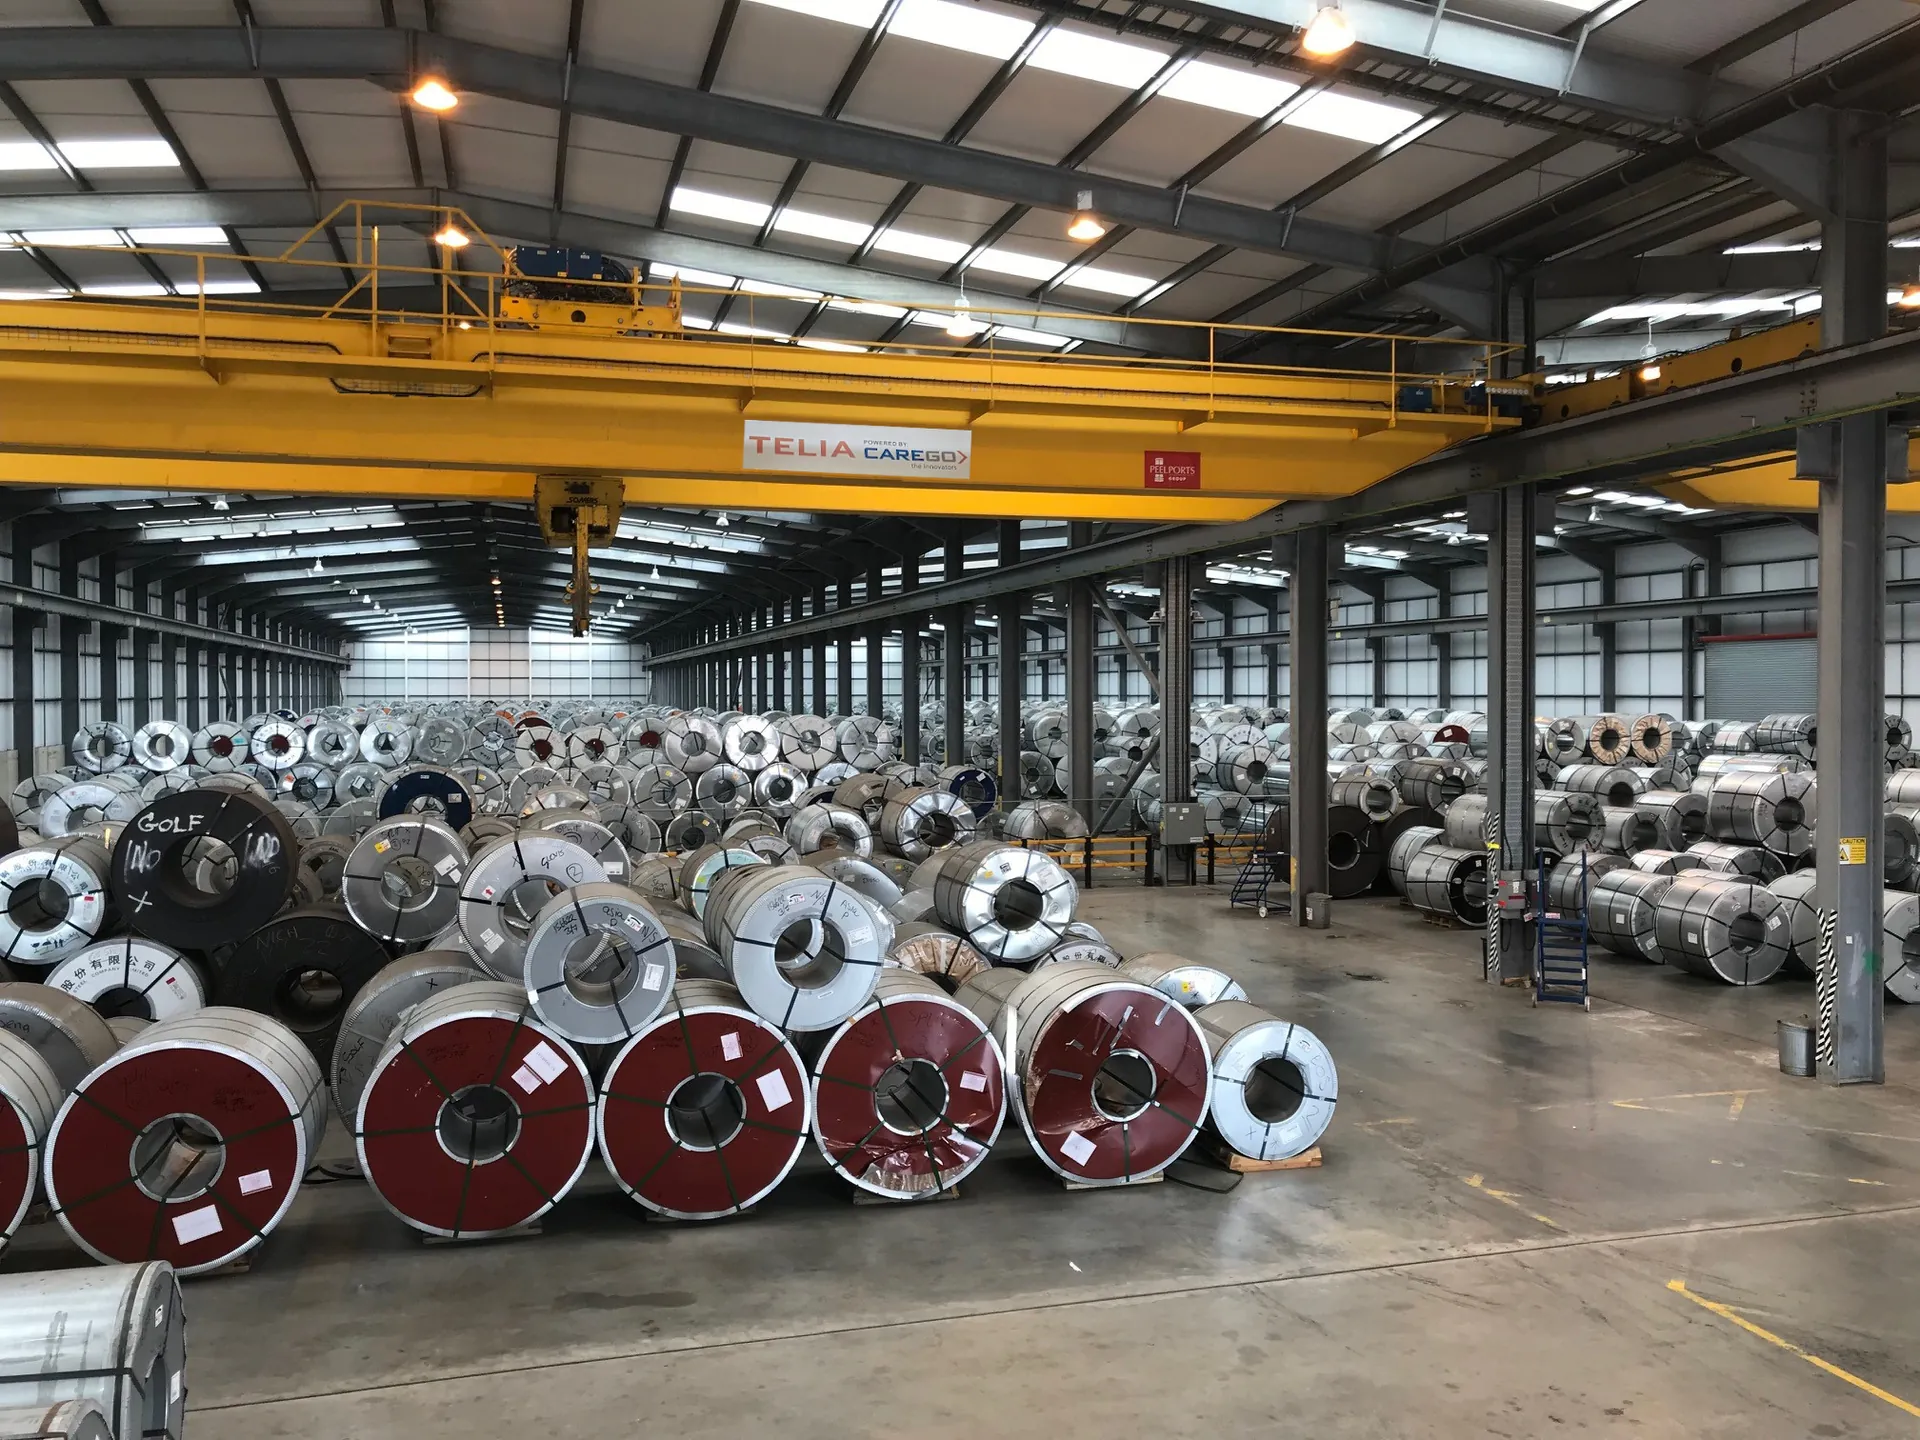
A fixed footprint can hold far more when storage is designed, not inherited.
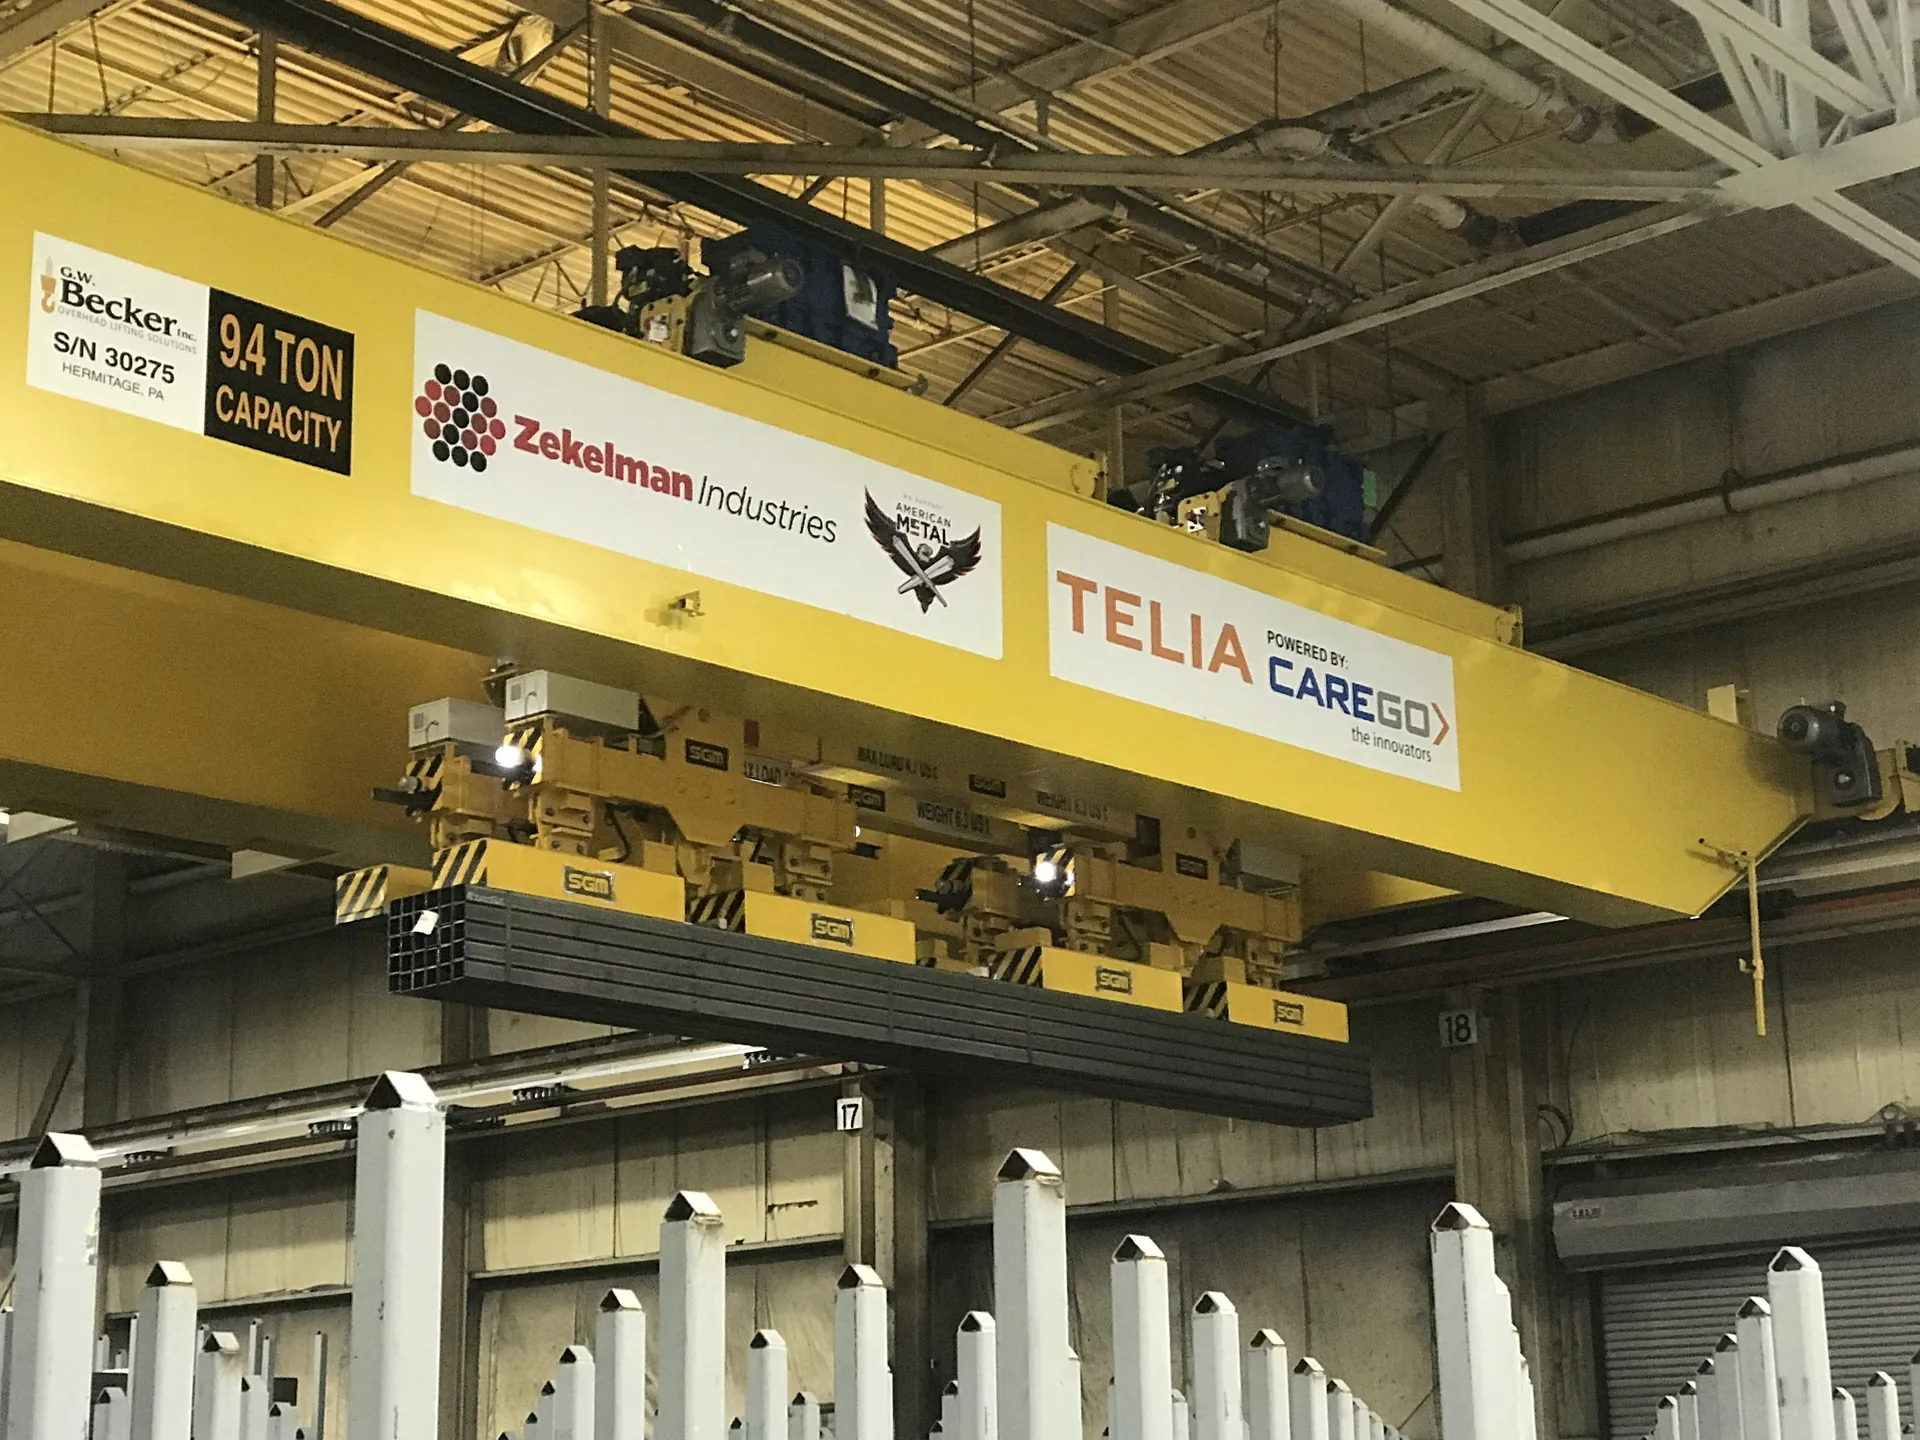
Product mix
Long products, bundles and coils each shape the bay around them.


Better facility decisions create better economics.
Smaller footprint
Build only the space the operation truly needs.
More capacity
Increase throughput within the same footprint.
Right-sized equipment
Avoid overbuying, underutilization, and performance gaps.
Lower startup costs
Build faster and invest where it delivers the most value.
Lower operating costs
Reduce unnecessary movement, handling, energy use, and waste.
Safer environment
Design people, equipment, and material flow to reduce risk.
Future flexibility
Adapt to changing production needs without major disruption.
From requirements to a facility you can build.
- 1
Understand
Define your business goals, constraints, production needs, and growth plans.
- 2
Analyze
Assess data, material flow, capacity, space, and operational requirements.
- 3
Design
Develop the layout, equipment strategy, storage, and material-flow plan.
- 4
Validate
Model, simulate, and stress-test the design before construction begins.
- 5
Build
Construct, install, integrate, and commission the facility.
- 6
Optimize
Measure performance and improve the operation over time.
We have already seen what better design can do.

Case study
Plant 19 / 3PL Facility
- 4.3Mtons annually
- 1operator
- 2coordinated cranes
- LEEDGold certified

Proof point
Basic Metals / Greenfield facility
- 42,000sq. ft. new facility
- Designedfrom the ground up
- Optimizestorage density
- Improveflow and safety
Start from scratch. Or rethink what you already have.

Greenfield
Design the environment before it is built.
- Right size every element
- Optimize flow and storage
- Build for growth and change
- Lower total lifecycle cost

Brownfield
Change what your existing facility can do.
- Increase capacity without major builds
- Improve flow and safety
- Reduce handling and congestion
- Unlock hidden potential
350%
more coil storage
3 bays
became 2
What would you change if the facility did not exist yet?
Before you lock in the footprint, equipment or layout, show us what the operation needs to achieve. We will help you design the environment around it.